RTBF, Brüssel
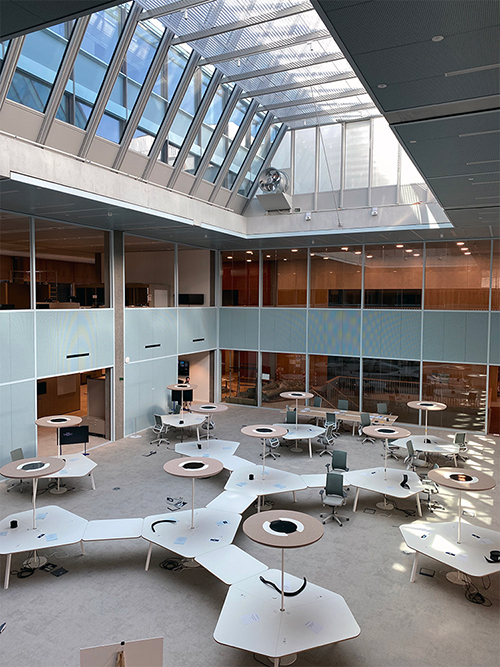
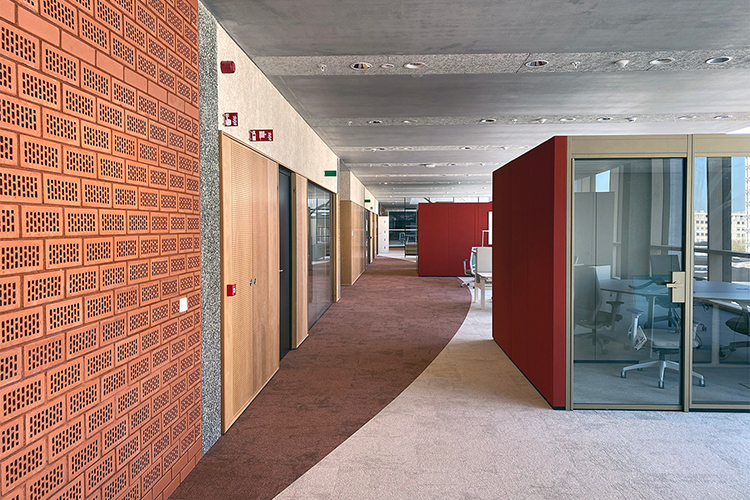
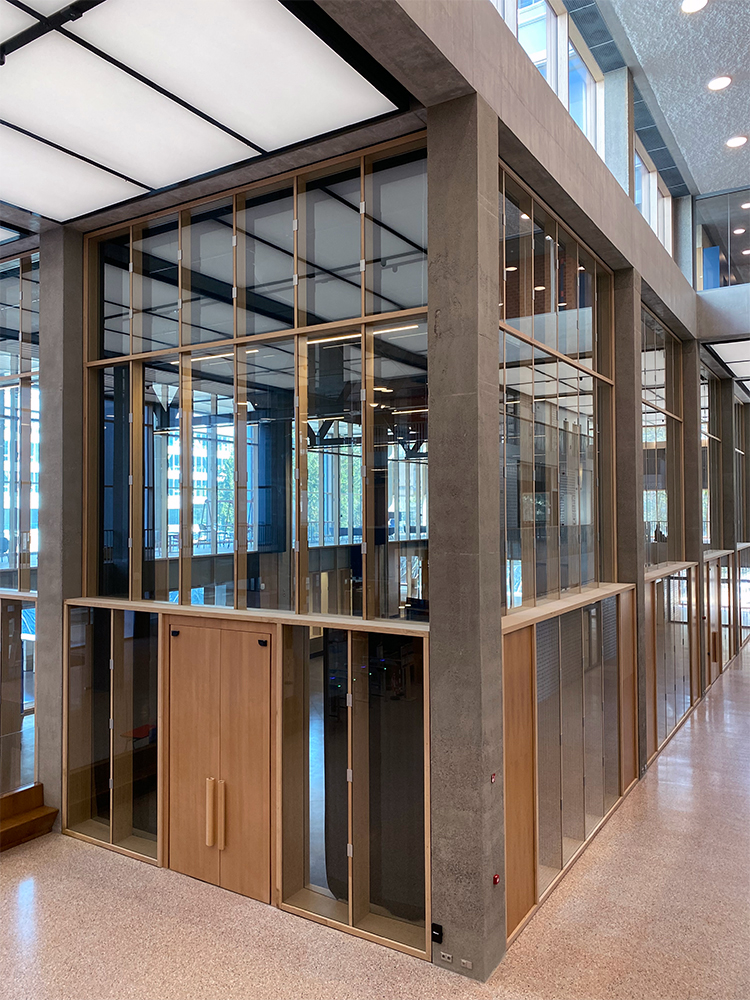
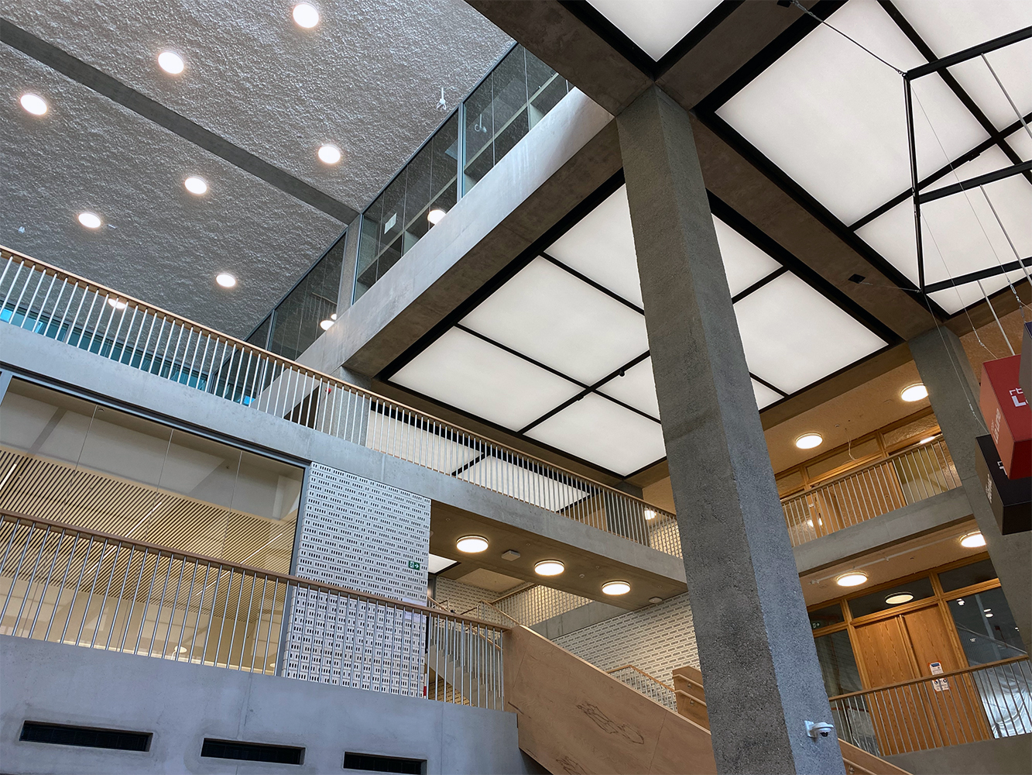
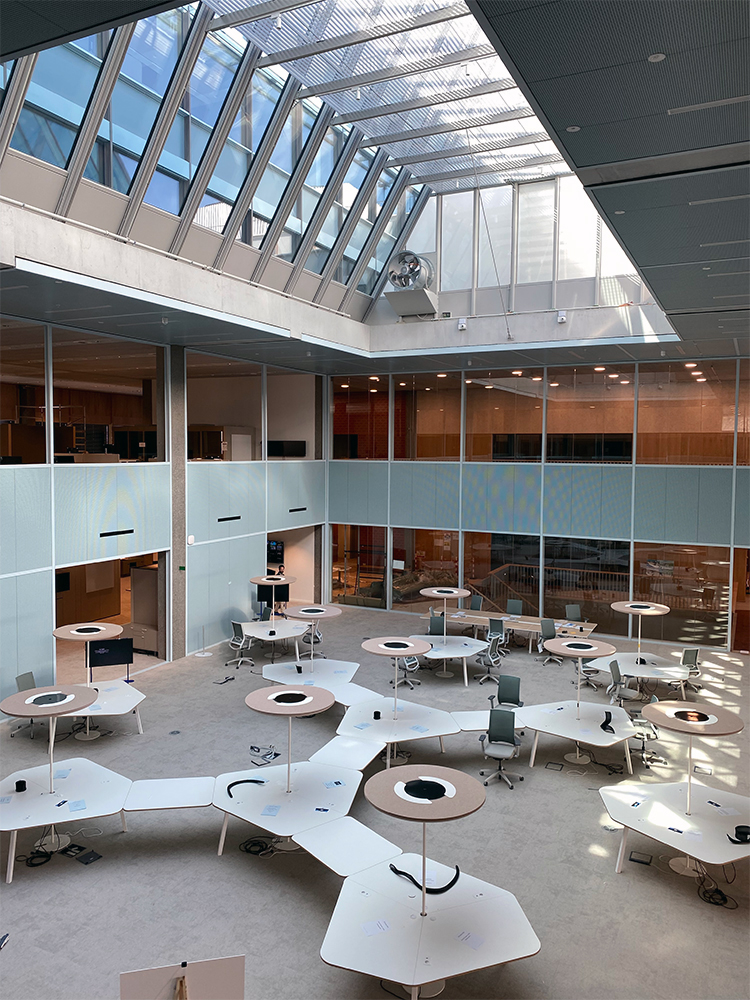
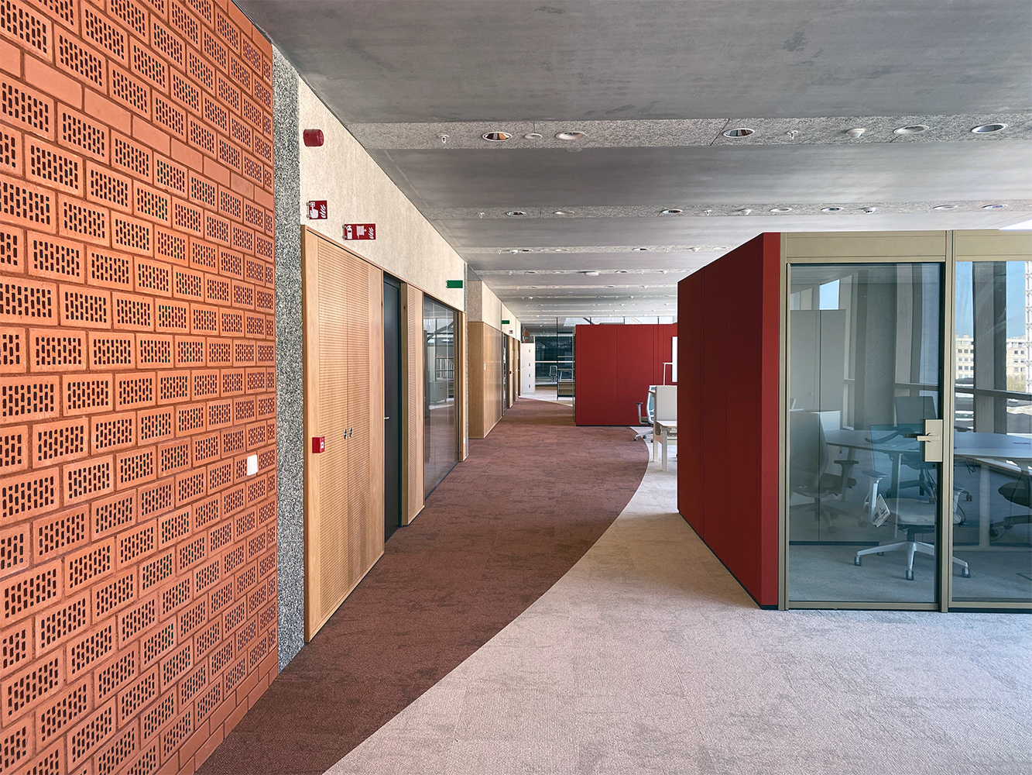

For its new headquarters, the RTBF — the French-speaking Belgian Radio and Television — combines modularity, flexibility and sustainability to reinforce the collective work and creativity of its team, while being more transparent with visitors and the public.

Technische Details
Neubauten RTBF www.rtbf.be
Ort Brussels, Belgium.
Baukosten 71 million €.
Zeitrahmen Competition: 2015. Design: 2016-2019. Construction: 2019-2025. Opening: 2026.
Bauherr Radio Télévision Belge Francophone.
Architect(en) MDW, Belgium www.mdw-architecture.com • V+ de bien-être, Belgium www.vplus.org
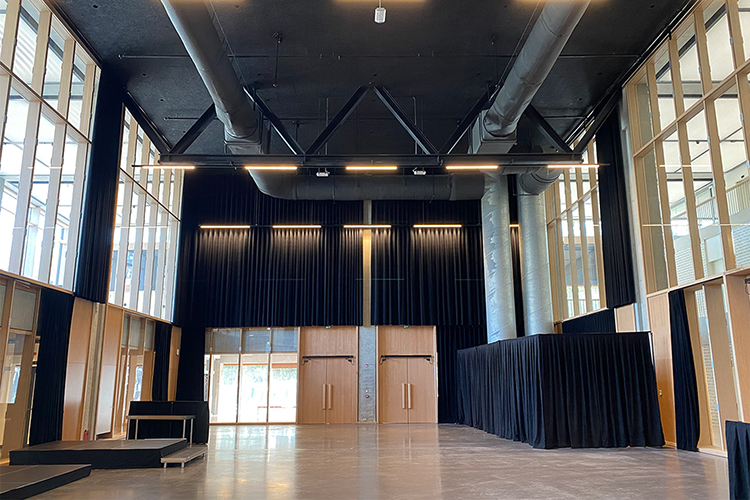
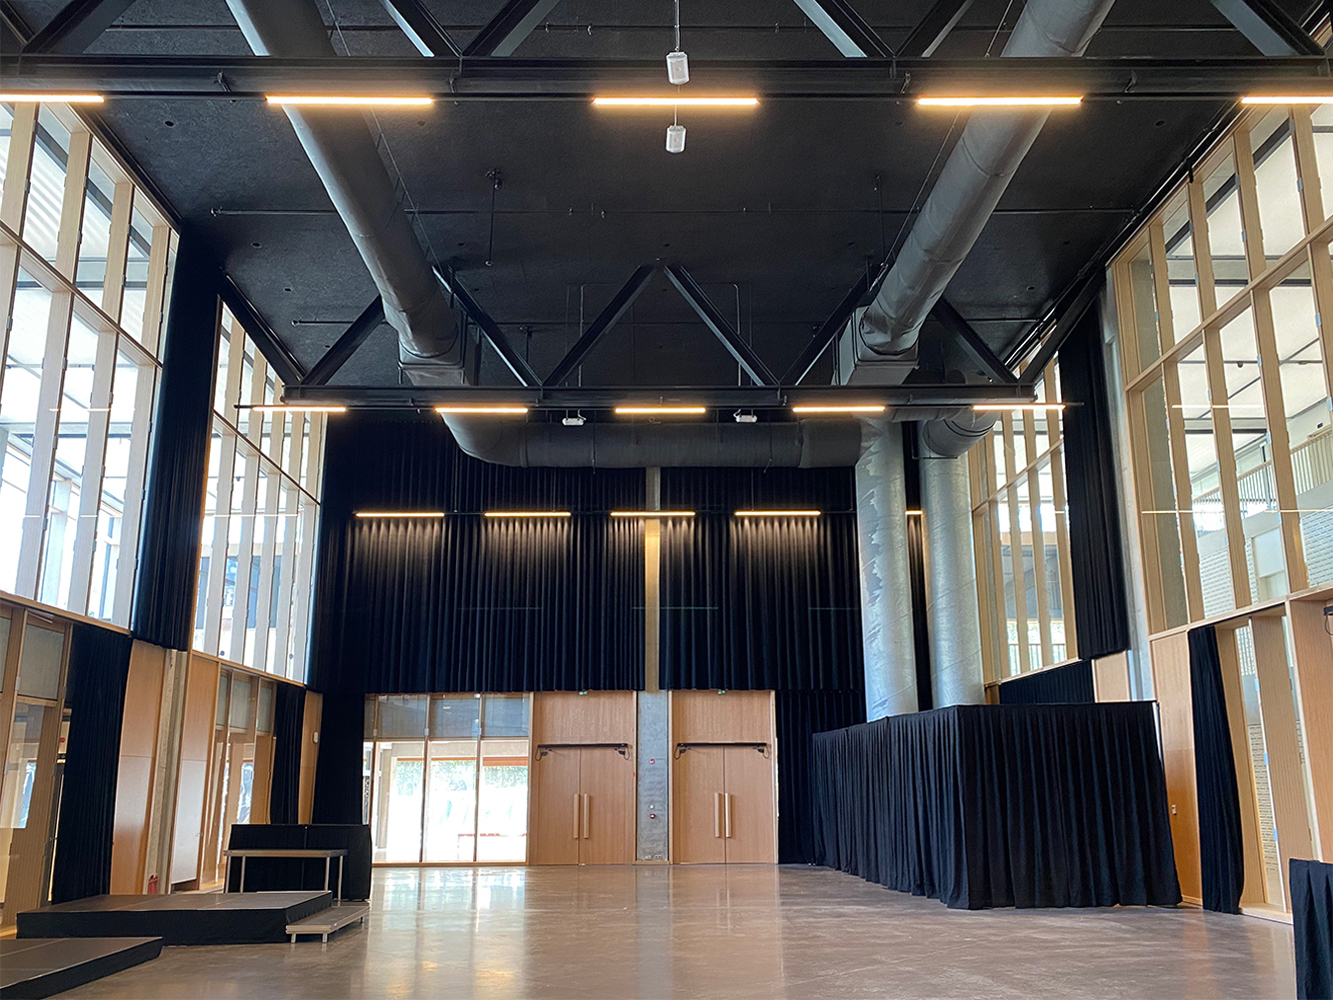
Zahl der Sitzplätze Open space offices, meeting rooms, radio, television and media broadcasting studios, multifunctional room open on the foyer, news room, restaurant and ancillary spaces. Total area 38 000 m².
Nutzung Public broadcasting organisation producing live and pre-recorded programs for radio, television and Internet.
Leistungsumfang Full design contract for room acoustics, including basic design, construction and post-opening services. In collaboration with Tractebel Belgium for building acoustics.
Beteiligte Berater Thomas Wulfrank, Johan Brulez, Émilie Carayol, Kahle Acoustics.